
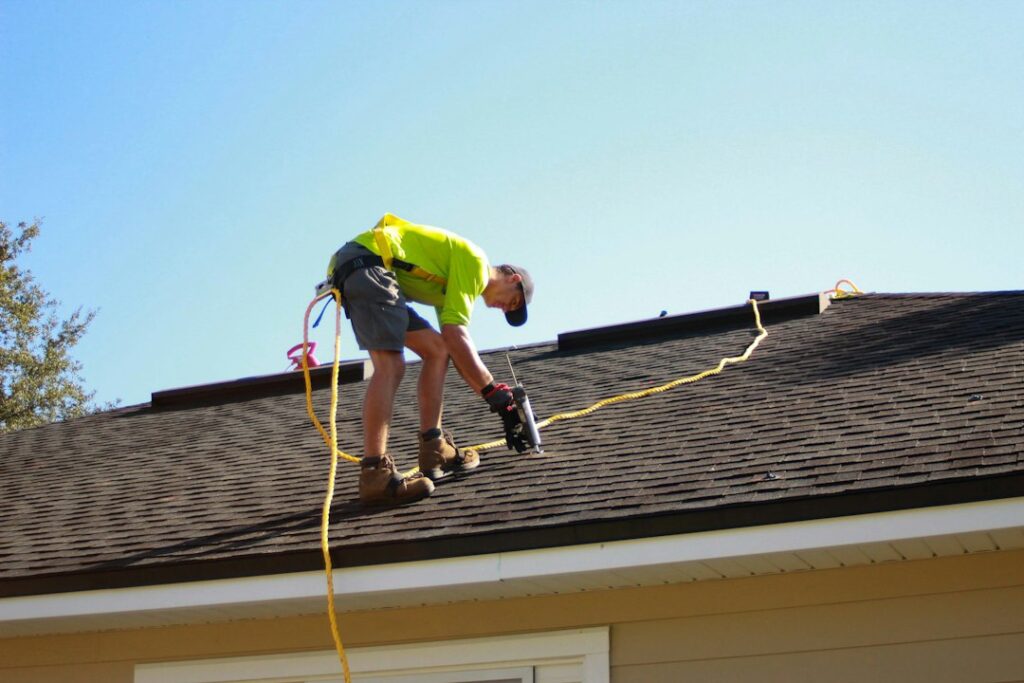
What does the roofing process involve?
Roofing usually follows a clear sequence: inspection, planning, preparation, removal or repair, installation, ventilation and flashing work, cleanup, and final review. Understanding each stage helps residents distinguish routine work from problems that require prompt attention.
A roof is more than its visible shingles or panels. It is a system made up of the roof covering, underlayment, flashing, ventilation, decking, insulation, and structural framing. A sound result depends on how these parts work together.
How does the process begin?
The first step is an evaluation of the roof and the surrounding areas of the home. This may include checking the attic, roof surface, chimney connections, plumbing vents, skylights, gutters, and areas where different roof slopes meet.
Common signs that deserve closer inspection include:
- Missing, cracked, curled, or slipping shingles
- Granules collecting in gutters or near downspouts
- Dark stains or damp insulation in the attic
- Water marks on ceilings or upper walls
- Sagging roof lines
- Exposed fasteners or damaged flashing
- Daylight visible through the roof deck
A leak inside the home does not always appear directly below the point where water entered. Water can travel along roof decking, rafters, insulation, or wall cavities before becoming visible indoors.
The inspection should determine whether the problem is limited to one area, spread across a roof slope, or connected to an aging roof system. Repairing a small defect may be reasonable when the surrounding materials remain sound. Widespread deterioration, repeated leaks, or damaged decking may indicate that replacement is more practical.
How is a roofing project planned?
Planning involves more than choosing a color or material. The roof’s slope, shape, drainage pattern, existing layers, attic ventilation, and condition of the supporting structure all affect the work.
In Hudson, NY, roofs must handle changing conditions throughout the year, including rain, snow, freezing temperatures, wind, and repeated freeze-thaw cycles. These conditions make water-shedding details especially important. Small openings around chimneys, wall intersections, valleys, and roof edges can become significant trouble spots when moisture freezes and expands.
Planning generally addresses:
- The type and expected service life of the roof covering
- Whether old roofing will be removed or an overlay is allowed
- The condition of the roof deck
- Underlayment and leak-resistant materials
- Flashing at penetrations and transitions
- Intake and exhaust ventilation
- Drainage through gutters, valleys, and roof slopes
- Protection of siding, landscaping, windows, and walkways
- Local code and permit requirements
Permit requirements can vary according to the scope of work and the type of property. Roof replacement, structural repairs, and changes to roof shape may be treated differently from minor maintenance. Confirming requirements before work begins helps avoid delays and prevents confusion about inspections.
What happens before the new roof is installed?
Preparation protects both the building and the people around it. Outdoor furniture, fragile items, and vehicles may need to be moved away from the work area. Inside the home, small vibrations can cause dust or loose objects to shift, particularly in attics and upper rooms.
The work area is typically protected with ground coverings, temporary barriers, and designated locations for removed materials. Special care may be needed around historic details, older siding, porches, and closely spaced buildings.
Weather also affects scheduling. Roofing materials and adhesives may not perform properly in very cold, wet, or windy conditions. A short delay caused by unsafe weather is generally preferable to installing materials under conditions that could reduce their ability to seal or remain secure.
Why is roof removal important?
When replacement is necessary, existing roofing is commonly removed so the underlying system can be examined. Removal reveals problems that may be hidden by the surface, including rotted decking, inadequate flashing, old fasteners, trapped moisture, or multiple previous layers.
Not every roof requires complete removal in every situation. Some roof systems may be installed over an existing layer when code, structural conditions, slope, and material requirements allow it. However, covering over deteriorated materials can hide defects and add weight. A roof that looks acceptable from the ground may still need sections of decking replaced once the surface is opened.
The roof deck must be reasonably solid and dry before new materials are installed. If it bends, crumbles, or shows moisture damage, those areas should be addressed rather than covered.
What are the main installation steps?
After the deck is prepared, the roofing system is installed from the lower edges upward so water flows over successive layers rather than behind them.
The sequence varies by material, but often includes:
- Installing drip edge or other edge protection
- Applying underlayment
- Adding leak-resistant membrane in vulnerable areas
- Installing flashing around chimneys, walls, vents, and valleys
- Placing shingles, panels, or other roof covering
- Sealing exposed transitions and penetrations
- Completing ridge, hip, or edge details
- Connecting the roof system to gutters and drainage paths

Flashing deserves particular attention. It is designed to direct water away from joints and openings, not simply to cover them. Reusing bent, corroded, or poorly fitted flashing can undermine an otherwise new roof.
Roof ventilation is another frequently misunderstood part of the process. Ventilation does not replace insulation, and it does not solve every moisture problem. A balanced system allows air to enter near the lower roof edges and exit near the upper roof area while insulation and air sealing limit warm, moist air from reaching the roof deck.
How are repairs handled differently from replacement?
A repair focuses on a defined defect, such as a damaged shingle, failed flashing joint, or small area of exposed underlayment. The surrounding materials must be assessed to determine whether they can be integrated with the repair.
Replacement involves rebuilding a larger portion or the entire roof covering. It offers an opportunity to correct hidden problems, improve flashing, address ventilation, and evaluate the roof deck. It does not automatically correct attic moisture, structural movement, or drainage problems unless those issues are included in the scope of work.
A new roof can still leak if water is entering through masonry, siding, a wall transition, a vent, or an improperly connected gutter. This is why diagnosis matters more than simply adding sealant to the most visible stain.
What should be checked after installation?
The final review should look for secure materials, complete flashing, properly finished edges, clear drainage paths, and exposed debris or fasteners. Gutters and downspouts should be free of roofing granules, nails, and scraps that could restrict water flow.
Inside the attic, the roof deck and insulation should be checked for signs of active moisture. The surrounding ground should also be inspected for stray nails or sharp debris after cleanup.
Residents should keep basic records of the work, including the installation date, materials used, areas repaired, and any photographs taken before the roof was covered. This information can help with future maintenance and makes it easier to identify changes after severe weather.
Which maintenance tasks matter after roofing work?
A roof still needs periodic observation after installation. Twice-yearly visual checks, along with inspections after major wind or snow events, can identify small problems before they spread.
Useful maintenance habits include:
- Keeping gutters and downspouts clear
- Trimming branches that scrape the roof
- Watching for moss or persistent dampness
- Checking attic insulation and ventilation
- Looking for damaged flashing after severe weather
- Avoiding pressure washing or walking on fragile roof surfaces
- Removing snow only when accumulation creates a genuine structural or drainage concern
Climbing onto a steep, wet, icy, or damaged roof can create serious fall hazards. Conditions involving active leaks, structural sagging, electrical hazards, or unstable surfaces require trained, properly equipped assistance.
The roofing process is ultimately a sequence of decisions about water control, materials, structure, ventilation, and safety. Knowing what each stage is meant to accomplish makes it easier to recognize sound work, ask useful questions, and respond appropriately when a roof begins to show wear.
